Timberland Malibu 30603B

ManufacturedModular

3 beds / 2.00 baths / 1800 sq. ft. / 30′ 8″ x 60′ 0″
Built by: Cavco Plant City

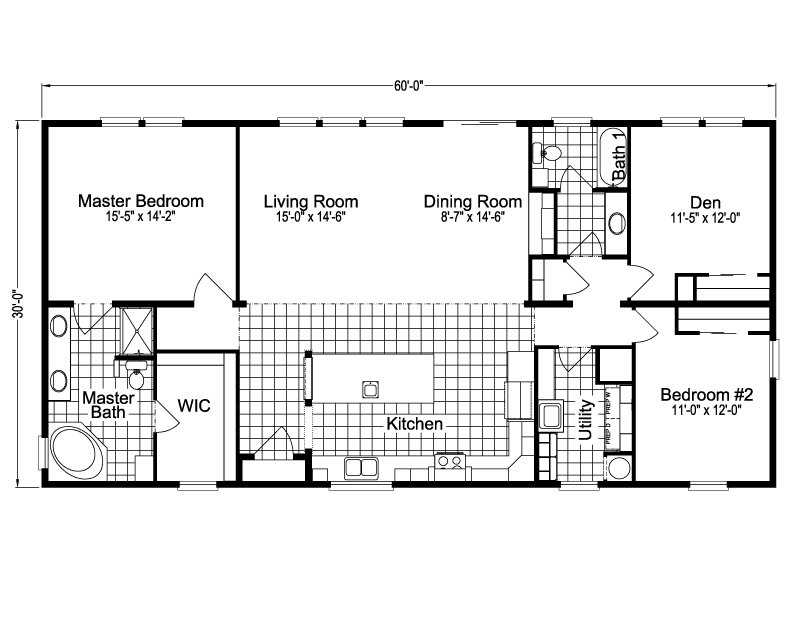
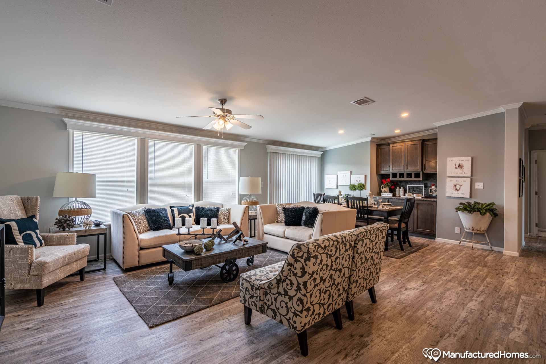
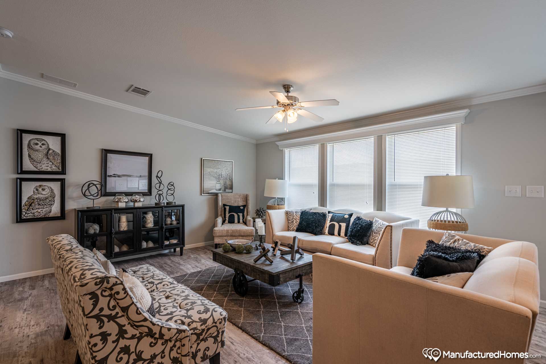
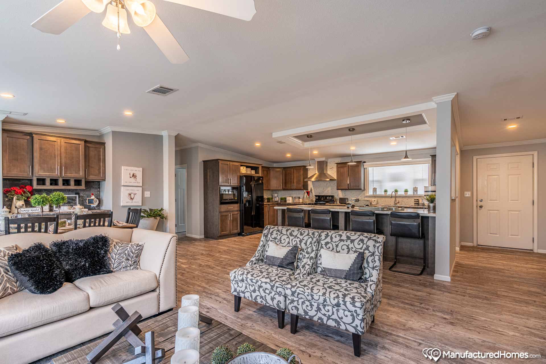
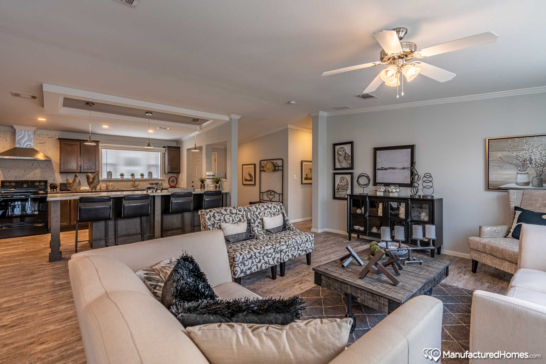
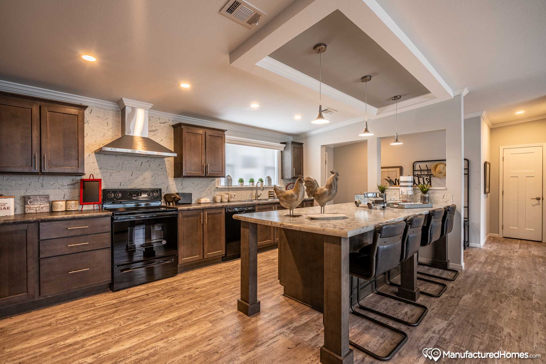
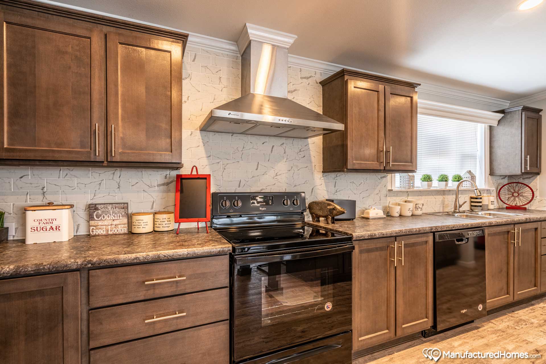
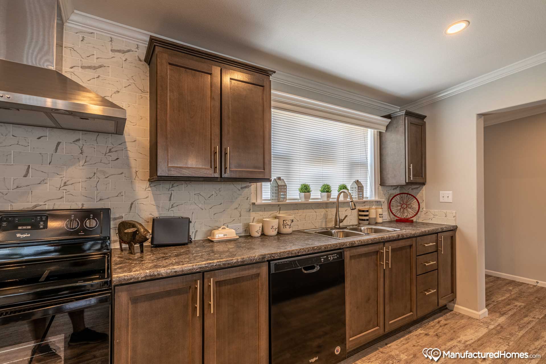
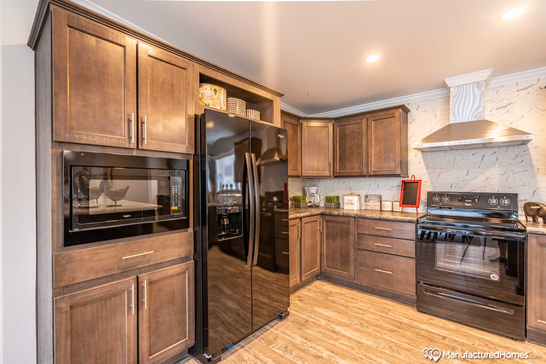
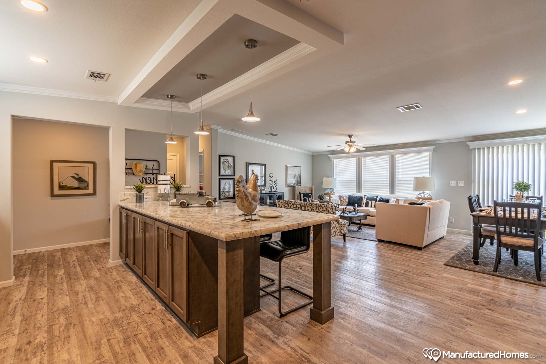
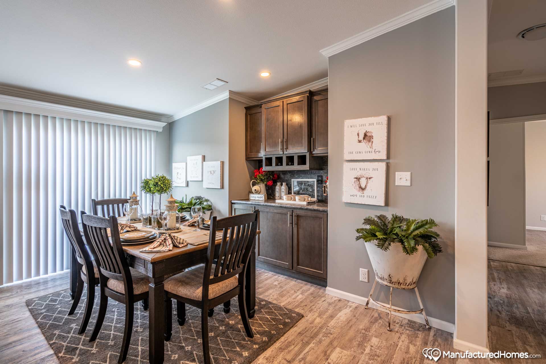
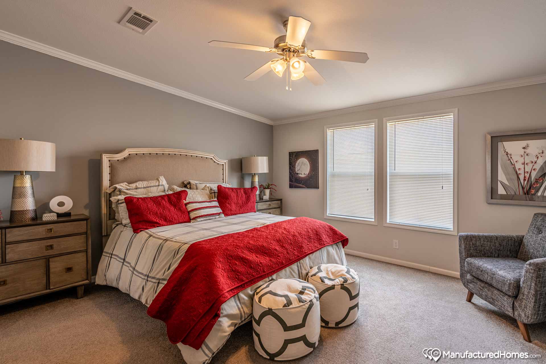
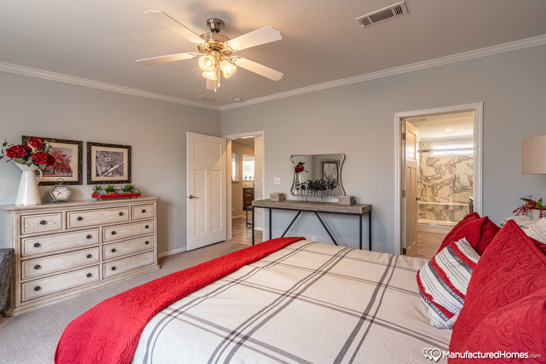
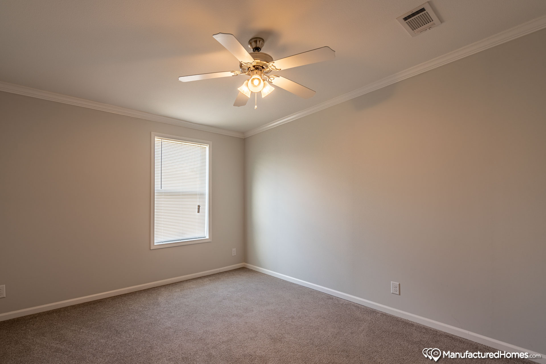
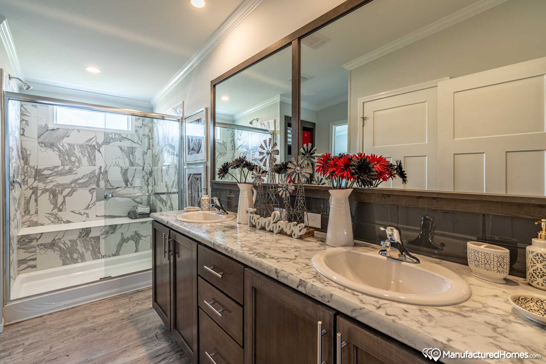
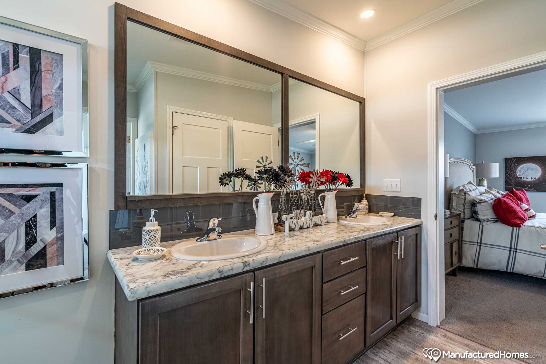
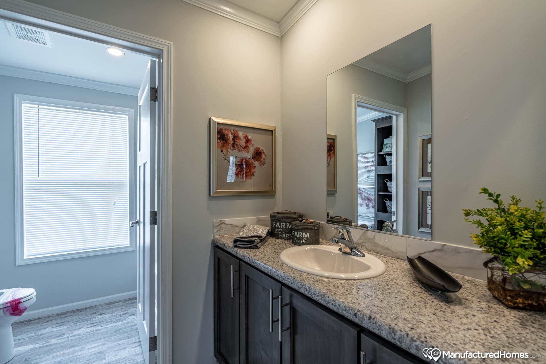
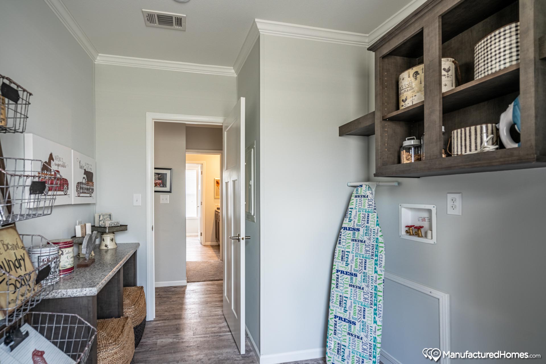
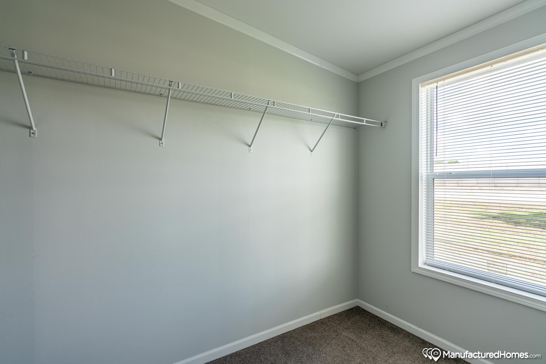
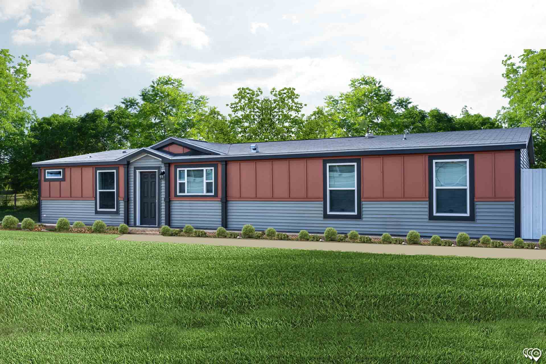
The Timberland / Malibu 30603B built by Cavco Plant City is a 3-bedroom, 2-bathroom doublewide manufactured, modular home with 1,800 square feet on a 60-foot frame. A den and the primary bedroom bookend the living and dining space in this plan, with a big center-counter kitchen below. The primary suite has a walk-in closet and a bath with a corner tub and a separate shower, and a second bedroom sits near the den with a hall bath beside it. A utility room near the kitchen keeps laundry out of the main living area. This floor plan is part of Cavco Plant City’s Reserve home line.
Share This Home

3D Tour

Floor Plan

Gallery

Tours & Videos

Specifications

No specification data available
Please Note:

All sizes and dimensions are nominal or based on approximate builder measurements. Showcase Homes Direct reserves the right to make changes due to any changes in material, color, specifications, and features anytime without notice or obligation.