Standard Features
-
Exterior Wall Studs: 2" x 6" Exterior Walls 24” on Center
-
Floor Decking: 3/4" Tongue & Groove OSB Floors — Nailed
-
Floor Joists: 2" x 8" Floor Joists 24” on Center
-
Side Wall Height: Nominal 8’ Flat Ceiling Throughout
-
Door Locks: Keyed Alike Locks (except Sliding Doors)
-
Front Door: 36” Fiberglas Inswing Front Door with Lever Handle & Deadbolt Lock
-
Other: Cobra Ridge Venting System / Mighty Man Door & Window Construction / Woodgrain Fascia
-
Rear Door: Atrium Inswing Rear Door with Lever Handle & Deadbolt
-
Shingles: 25-Yr. Algae Resistant Shingles – Nailed
-
Siding: Vinyl Lap Siding – Double 4 Profile with White Corners — Nailed
-
Window Trim: Vinyl Window & Door Trim – Street Side Only
-
Window Type: Low E, Insulated Glass Vinyl Windows
-
Baseboards: 2 ½” Painted Coastal/Farmhouse Door/Window with Baseboard Trim Throughout
-
Ceiling Texture: Residential DuraCoat Ceiling
-
Door Fixtures: Baseboard Door Stops
-
Window Treatment: 2” Blinds Throughout W/A
-
Guest Bath Combo: Fiberglass Tub/Shower & Showers with Single Lever Anti-Scald Faucet
-
Window Sills: Wood Window Sills Throughout
-
Ducting And Venting: Sealed Air Distribution System & Return Air
-
Electrical Service: 200 Amp Service
-
Electrical Wiring: Nailed On Electric Boxes where applicable
-
Heat Duct Registers: In-Ceiling Return Air Ducts – where applicable
-
Shut Off Valves Throughout: Shut Off Valves Sinks & Toilets
-
Washer Dryer Hook Up: Washer Dryer Hookups with Shelf
-
Water Heater: 30 Gal Water Heater with Pan
-
Water Shut Off Valves: Whole House Water Shut-off Valve
-
Home Warranty Info: 5 Year Coverage Plan / On-Site Home Completion & Customer Care Inspection
-
Molding: 3” Deluxe Ceiling Cove Throughout except Pantries & Closets
-
Bathroom Cabinets: 36” High Base Cabinets in All Baths / Bank of Drawers – Master Bath
-
Bathroom Sink: Rectangular China Sinks
-
Bathroom Faucets: Single Lever Faucets
-
Bathroom Backsplash: Ceramic Tile Backsplash – 6” to 8” Row with Schluter Edge
-
Bathroom Shower: Clear Glass Shower Barn Door — Master Bath
-
Bathroom Toilet Type: Elongated Toilets
-
Kitchen Sink: 8” Stainless Steel Sink
-
Kitchen Refrigerator: Stainless Whirlpool 18CF Refrigerator with Icemaker
-
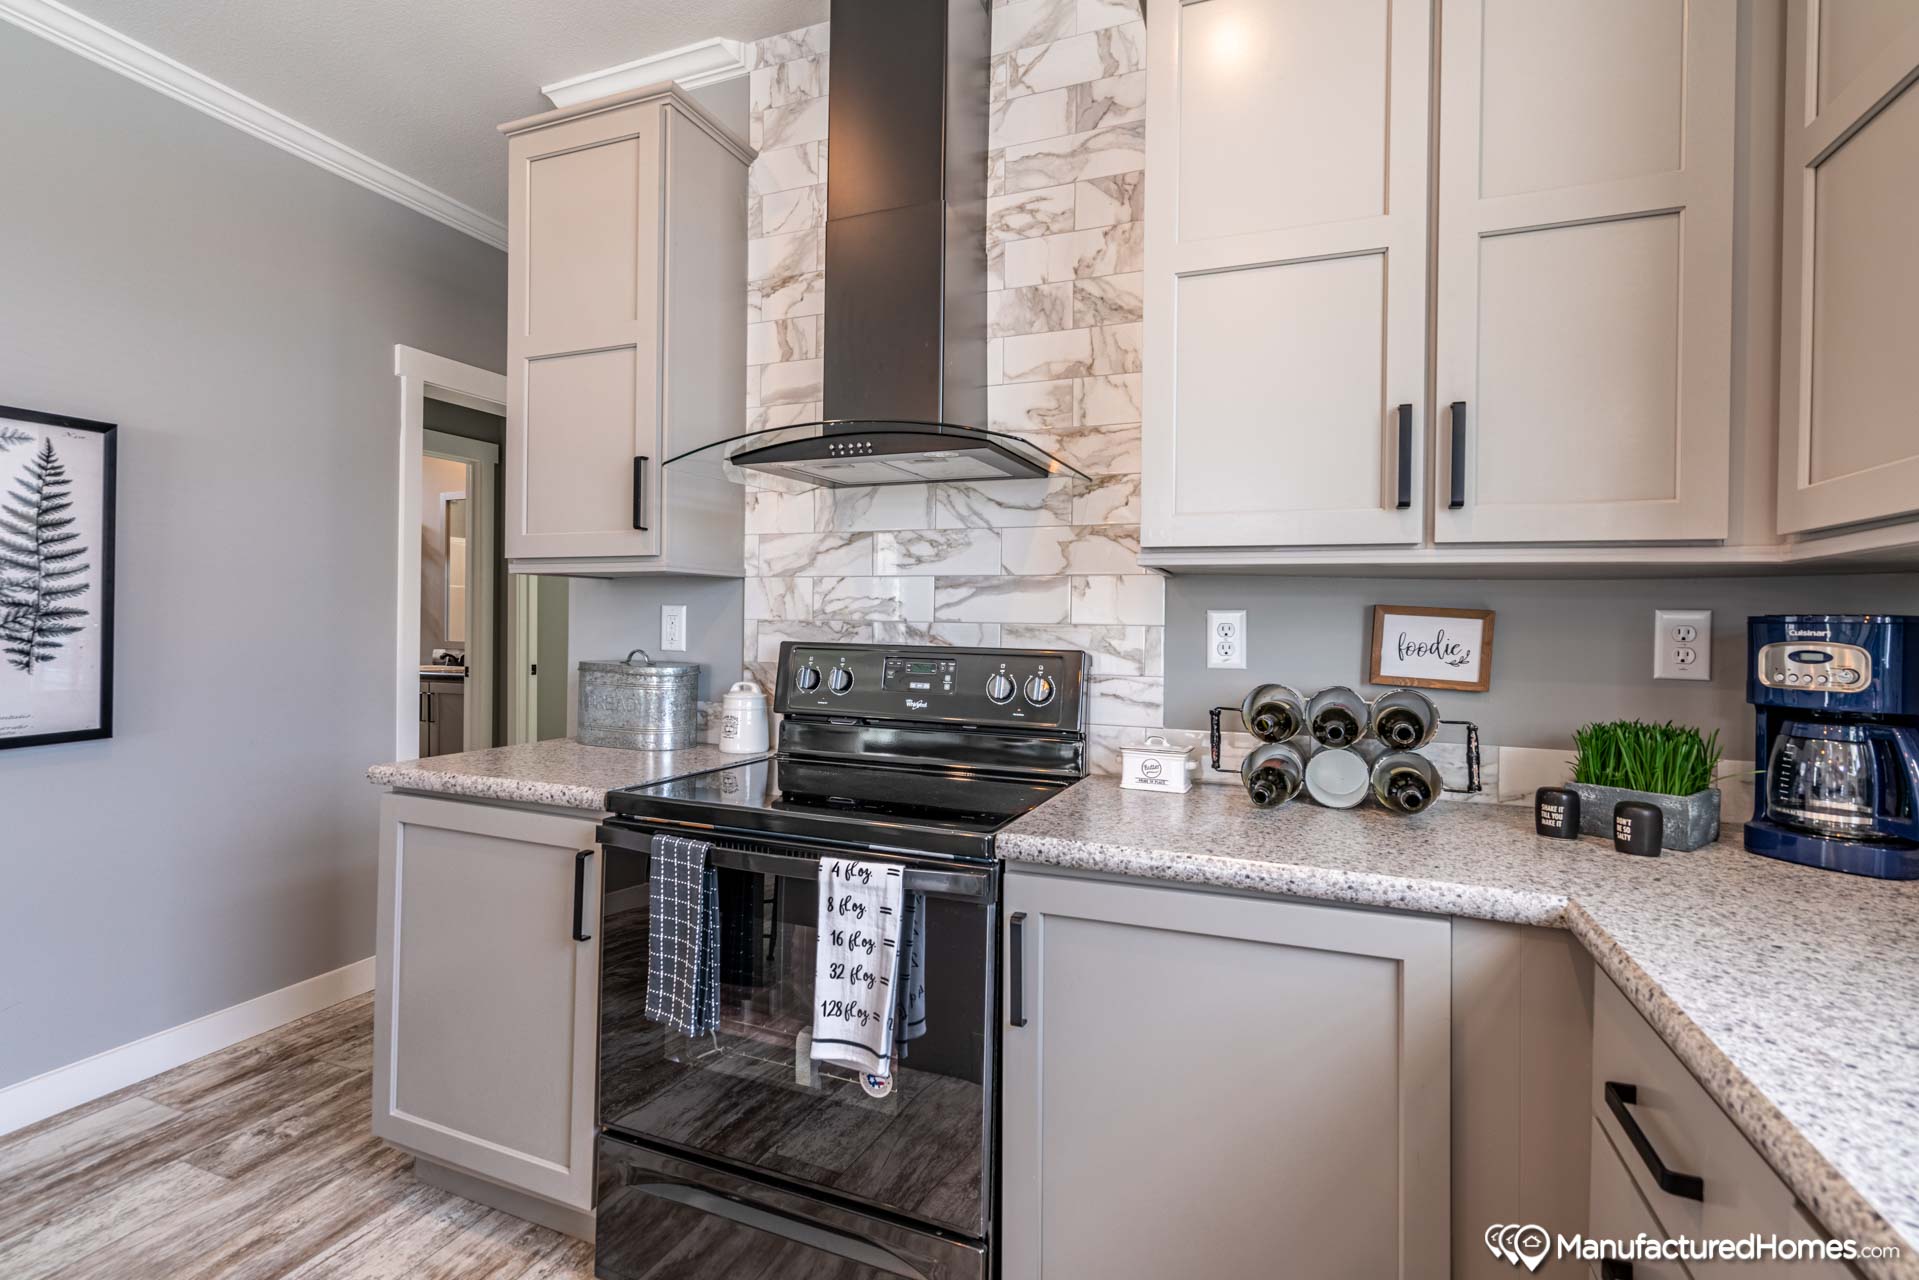
Kitchen Range Type: Stainless Steel Whirlpool Electric Range with Coil Burner
-
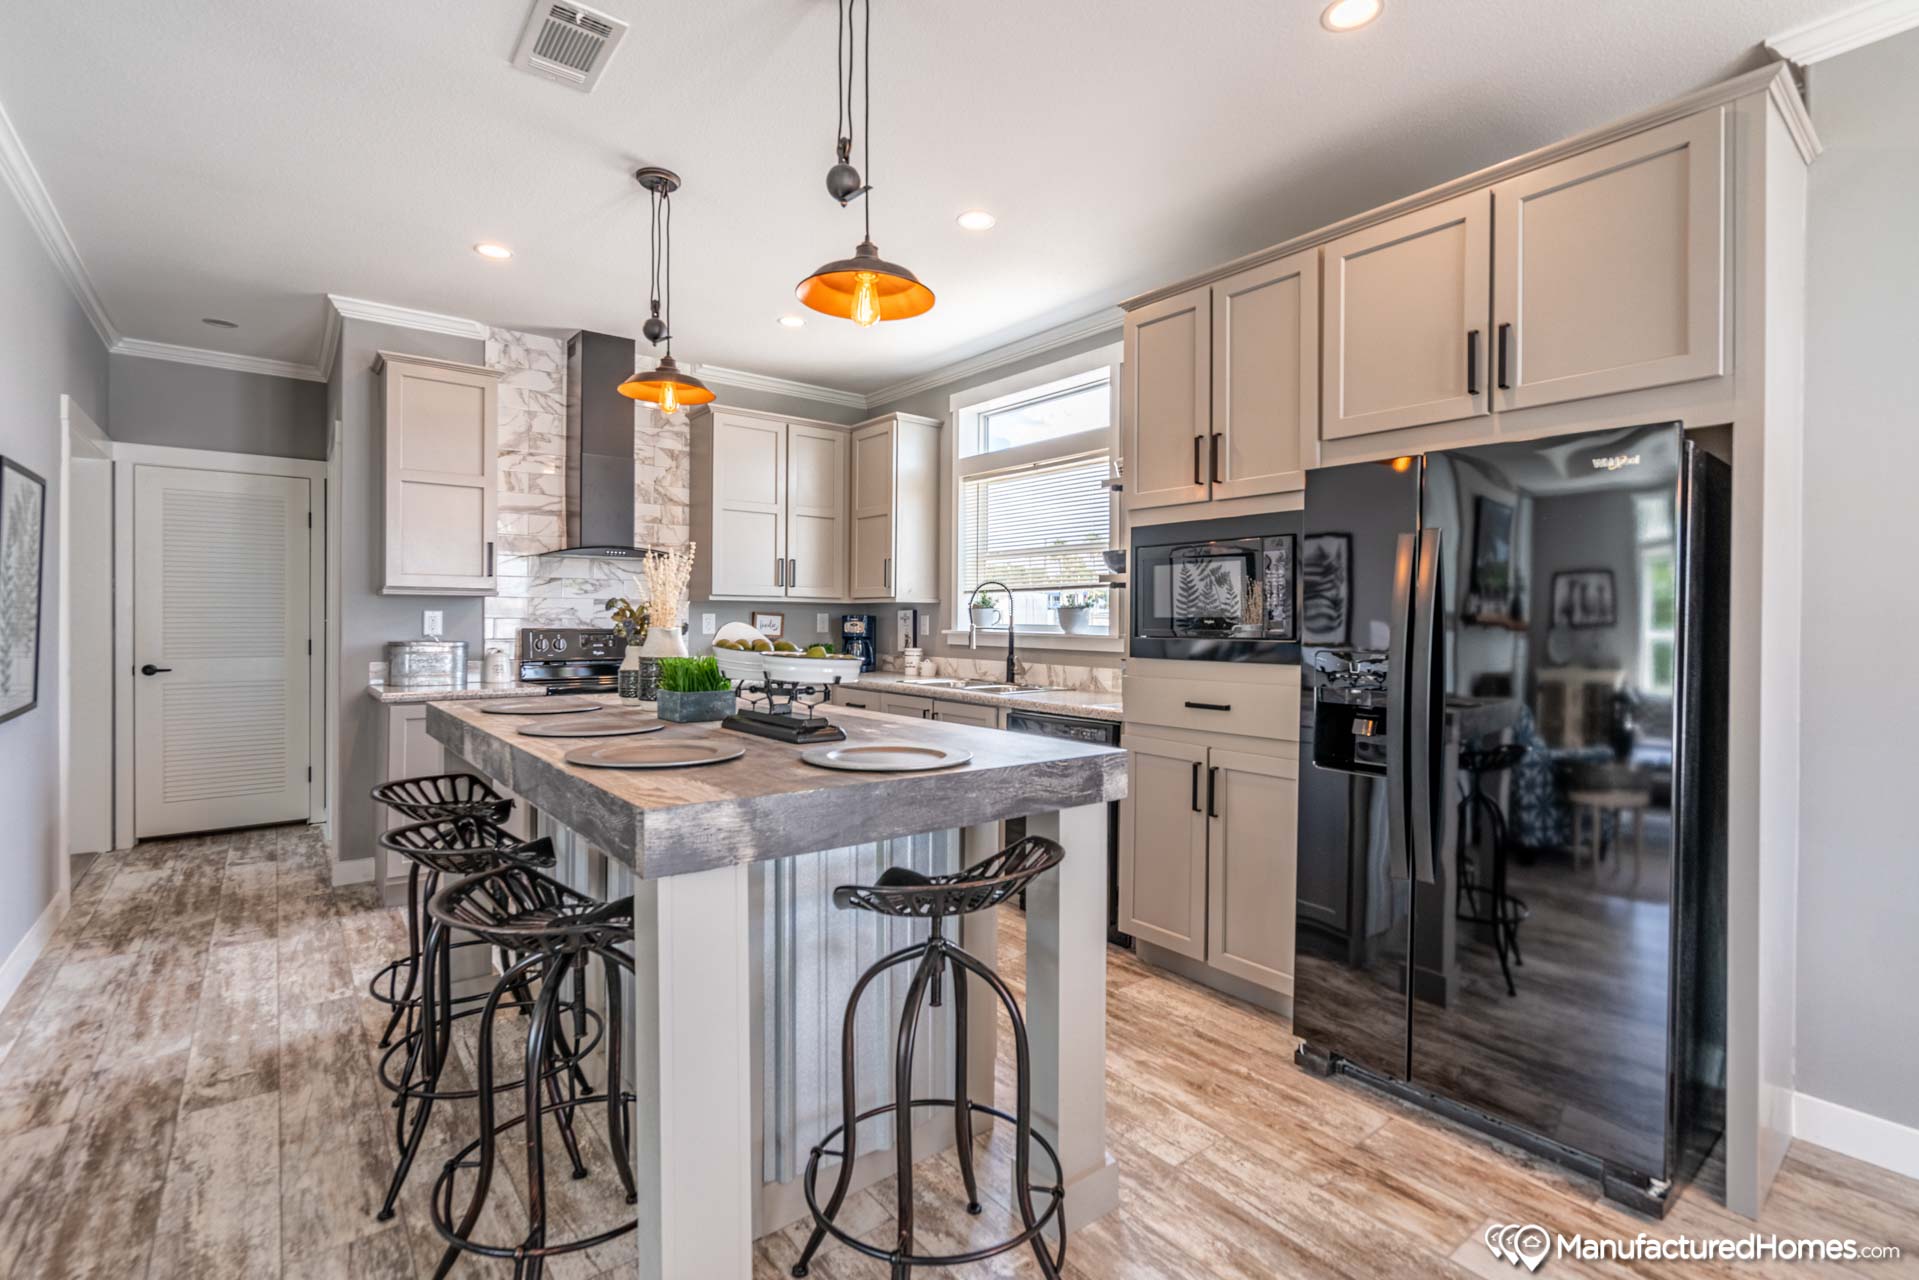
Kitchen Lighting: First Level Pendant Lights over Bar/Island
-
Kitchen Faucets: Gooseneck Faucet
-
Kitchen Drawer Type: (1) Bank of Drawers
-
Kitchen Countertops: Matching Laminate C-Tops & Edge/Crescent Edge on Bars / 4” Block Edging on Island Countertops
-
Kitchen Cabinetry: Cabinets with Doors over Range & Refrigerator / Full Overlay DuraBuilt Wood Painted Shaker Cabinet Doors with Round Lever Hardware / Hidden Cabinet Door Hinges / 3/4” Cabinet Stiles & Finished Bottoms / 3/4” Fully Adjustable Shelf in Overhead / 2” Crown and Apron Molding on OH Cabinets / Wood Stiles & Soft Close Cabinet Doors & Drawers Throughout
-
Kitchen Cabinet Interior: Cabinet Interiors to Match Cabinets – except Drawers
-
Kitchen Backsplash: Ceramic Tile Backsplash – 6” to 8” Row with Schluter Edge
-
Interior Doors: Five-Panel Interior Doors with Round Knobs / Five-Panel Bi-Pass Closet Doors
-
Interior Walls: Seamless Drywall Throughout (includes Closets & Pantries)
-
Interior Lighting: 4” LED Can Lights – per plan / LED Lights in Utility Room, Pantries, & Walk-In Closets
-
Roof Decking: Ring Shank Nailed Roof Decking / Weatherwatch Waterproof Leak Barrier at Eaves & Valleys
-
Interior Flooring: Ormond Carpet & Rebond Pad – Ship Loose / Linoleum Floors – Entry, Kitchen, Baths & Utility Room
-
Additional Specs: Ventilated Closet Shelving
-
Interior Paint: Premium Interior Flat Latex Paint
-
Marriage Wall: 6” or 8” Centerline Walls with CFC Centerline Seal / Decorator Board Close-up
-
Insulation Specs: R-22 Roof; R-13 Wall; R-11 Floor Insulation
-
Wind Zone: Wind Zone II Construction
-
Bathroom Mirror: Black Framed Mirror – Both Baths
-
Exterior Outlets: Exterior Receptacle By All Doors
-
Kitchen Island: Designer Island with Framed Island/Bar Wall
-
Water Lines: Pex Water Lines System
-
Exterior Sheathing: ThermoPly Structural Sheathing Wrap
-
Porch: Composite Decking & 6” Columns on all Porch Models
-
Electrical Receipts/Switches: USB Port Charging Station — Kitchen
Due to the fact that Cavco Plant City continuously updates and modifies its products, our brochures and literature are for illustrative purposes only. Floorplan dimensions are nominal. We reserve the right to make changes due to material changes, prices, colors specifications, features at anytime without notice or obligation. Your retailer can provide you with specific information on the home of your choice.